Basement Finishing Permits in Ontario
Planning to finish your basement? Learn when Ontario homeowners need a building permit, what the process may involve and why approvals should be considered before construction begins.
The Short Answer: A Permit IsCommonly Required
If you are finishing an unfinished basement to create rooms or living space, you should expect to check with your municipality about a building permit before construction begins.
The City of Mississauga specifically lists finishing a basement to create rooms or living space as work that requires a permit. Oakville provides a dedicated permit guide for finished basements, Burlington includes basement finishing within its home-renovation and permit process, and Toronto identifies basement finishing and material interior alterations among work that may require a building permit.
That does not mean every cosmetic basement update requires the same approvals. Painting, installing cabinetry or replacing some existing finishes may be treated differently from framing rooms, adding plumbing, changing heating ducts or creating a second dwelling unit. The correct answer depends on the proposed work, the existing home and the municipality where the property is located.
The safest approach is to confirm requirements before finalizing the design or starting construction.
Why Basement Permits Matter
A building permit is more than administrative paperwork. It allows the municipality to review proposed work for compliance with applicable building and zoning requirements and provides a framework for required inspections during construction.
For a finished basement, the review may consider matters such as:
Room layout and intended use
Ceiling height and changes in floor elevation
Stairways, guards and handrails
Exits and emergency escape provisions
Smoke and carbon-monoxide alarms
Fire separations and fire stopping
Insulation, air barriers and moisture protection
Heating, ventilation and ductwork
Plumbing fixtures and drainage
Structural alterations
New or enlarged windows and exterior entrances
Not every project involves every item on this list. However, decisions made during framing can affect several systems at once, which is why permit planning should happen before walls and ceilings are closed.
Basement Work That Commonly Triggers a Permit Review
Creating finished rooms or living space
Framing walls to create a recreation room, office, bedroom, bathroom or other living area can change how the basement is used and may introduce requirements related to life safety, ventilation and construction assemblies.
Adding a bathroom or relocating plumbing
A new basement bathroom, wet bar, laundry area or kitchenette may require plumbing work and related municipal approvals. Moving drains or fixtures is different from replacing an existing fixture in the same location.
Altering HVAC systems
Adding or relocating supply and return-air ducts can affect heating, ventilation and the building-permit scope. Mechanical planning should be coordinated with the proposed layout instead of being addressed after framing.
Structural changes
Removing or altering walls, cutting into structural members, lowering the basement floor, underpinning foundations or changing beams and columns can require detailed design and professional input.
Adding or enlarging windows and entrances
New windows, larger window openings, window wells, walkouts and below-grade entrances can involve structural, zoning, drainage and life-safety considerations.
Creating a basement apartment or additional dwelling unit
A second unit is not the same as an ordinary family recreation space. It can introduce additional zoning, fire-safety, egress, plumbing, electrical, parking and registration requirements. The proposed use should be identified at the beginning of the planning process.
What May Be Considered Cosmetic Work?
Some limited work may not require a building permit, depending on the municipality and whether building systems are being changed. Examples can include:
Painting and decorating
Installing cabinets or cupboards
Replacing flooring without structural alteration
Replacing an existing door or window with the same size
Replacing certain plumbing fixtures in the same location
This is not a universal exemption list. A group of individually minor changes can become permit-related when combined with new rooms, plumbing, electrical work, structural changes or a change in use. Confirm the complete scope with the municipality rather than evaluating each item in isolation.
Building Permits and Electrical Notifications Are Different
A municipal building permit does not automatically cover electrical work.
In Ontario, the Electrical Safety Authority states that almost all electrical work must be reported by filing a notification of work, commonly called an electrical permit. If you hire someone to perform electrical work in your home, that work must be completed through a Licensed Electrical Contractor, subject to the applicable rules and exemptions.
When planning a basement finish, ask who will file the ESA notification and request the applicable Certificate of Acceptance after the electrical work passes inspection.
What Is Usually Included in a Permit Application?
Requirements vary, but a basement permit application may require:
An application form
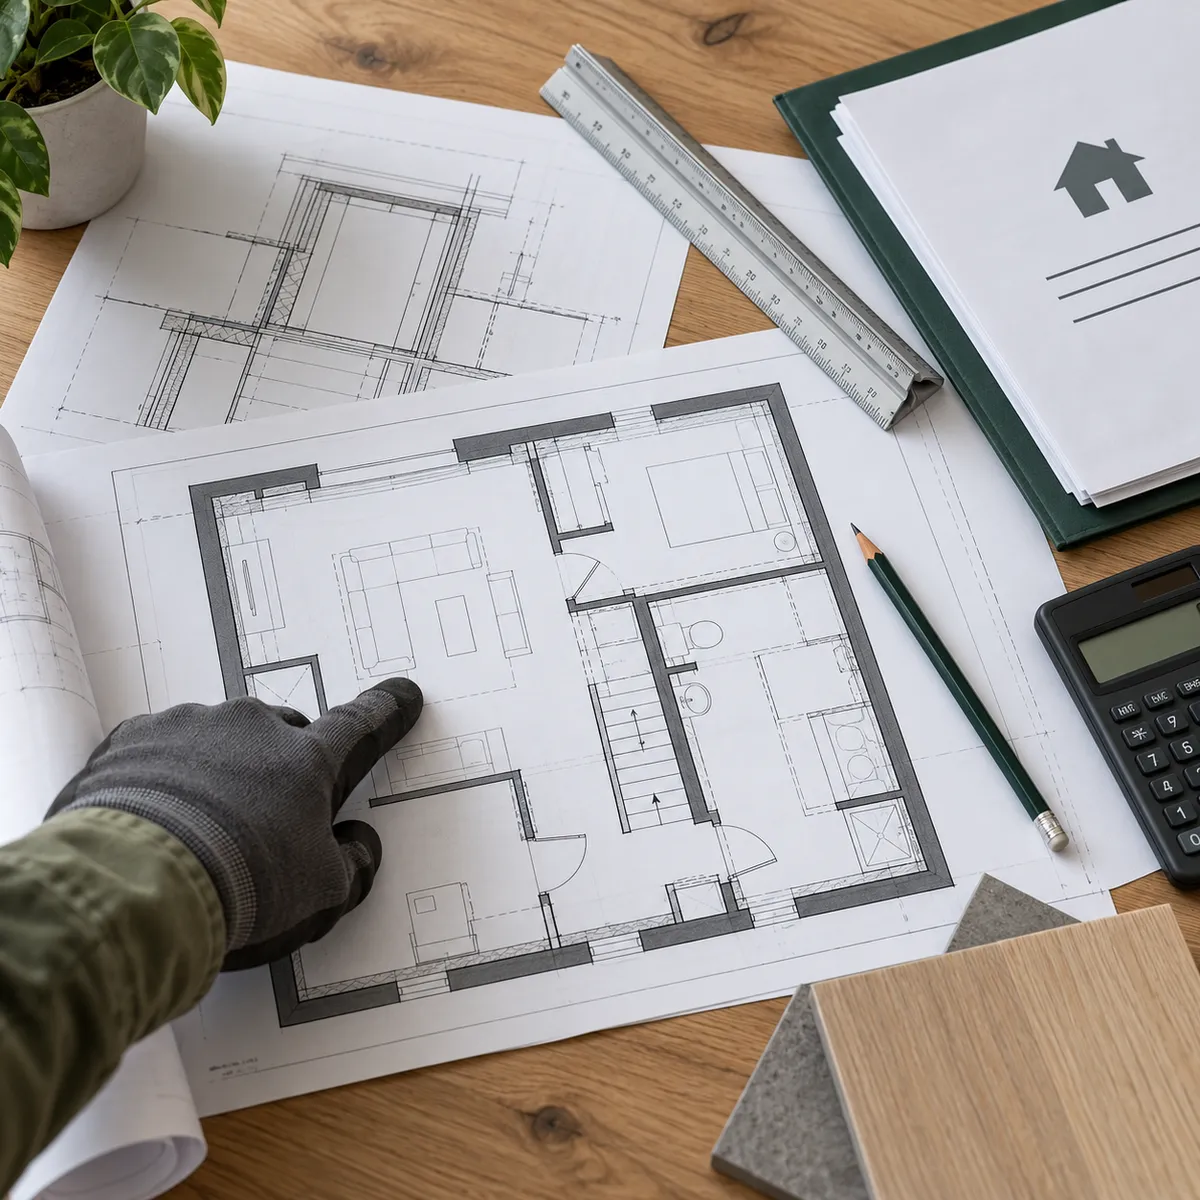
Existing and proposed floor plans
Room names and dimensions
Locations of doors, windows, stairs and ceiling bulkheads
Wall, insulation and construction details
Plumbing and mechanical information
Smoke and carbon-monoxide alarm locations
Structural details where applicable
Designer information and required qualification details
Municipal fees and other supporting forms
Projects involving underpinning, major structural work, walkouts or unusual site conditions may require drawings or review by a qualified designer, architect or professional engineer.
What Happens During Inspections?
Receiving a permit is not the final step. The permit holder is responsible for arranging required inspections at the appropriate stages of construction.
Depending on the work, inspections may occur before insulation and drywall conceal framing, plumbing, fire stopping or other components. A final inspection may also be required to close the permit.
Inspection timing should be included in the construction schedule. Covering work before the required inspection can lead to delays and may require finished materials to be removed so concealed work can be examined.
Can You Finish a Basement Without a Permit?
Starting permit-required work without approval can create unnecessary risk. The municipality may require work to stop, drawings to be prepared after construction has begun or concealed work to be opened for inspection. Unresolved permit issues can also complicate future renovations, insurance discussions or a home sale.
The better approach is to determine the approval path before ordering materials and scheduling trades.
A Practical Permit-Planning Process
Before beginning a basement-finishing project:
Define how the basement will be used.
Document the existing conditions and proposed layout.
Identify plumbing, HVAC, electrical and structural changes.
Check municipal zoning and building-permit requirements.
Prepare the required drawings and forms.
Obtain approvals before starting permit-dependent work.
Coordinate municipal and ESA inspections with construction.
Keep final permit and inspection records with the property documents.
Planning a Basement Finish in the Western GTA?
Permit requirements should shape the project plan—not be treated as an afterthought once construction is underway.
Bloom Construction helps homeowners plan basement finishes with the layout, building systems, approvals and construction sequence considered together. We serve Mississauga, Oakville, Burlington, Toronto and surrounding communities in the western GTA.
Book a free 20-minute basement consultation to discuss your space, proposed use and next steps.
