
PROJECTS & BUILD JOURNAL
Explore work completed by Bloom Construction and learn about the planning, materials and construction details that go into creating better residential spaces.
Real Work. Practical Building Knowledge.
Projects, construction insights and practical guidance from our team.
OUR WORK
Featured Projects
Explore our 3 recent residential projects completed by the Bloom Construction team, including the goals, building process and details behind each finished result.
PROJECT 01 • Wellness retreat
Project Cornwall
[Oakville, Ontario]
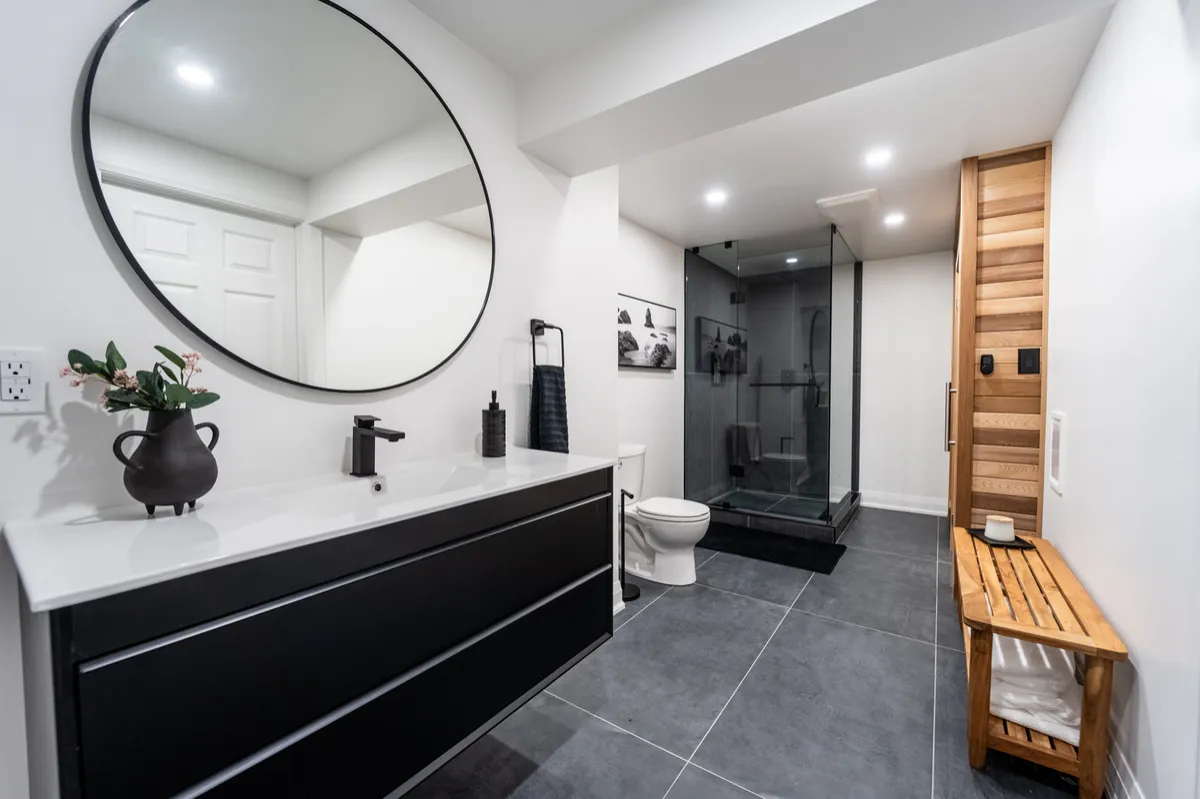
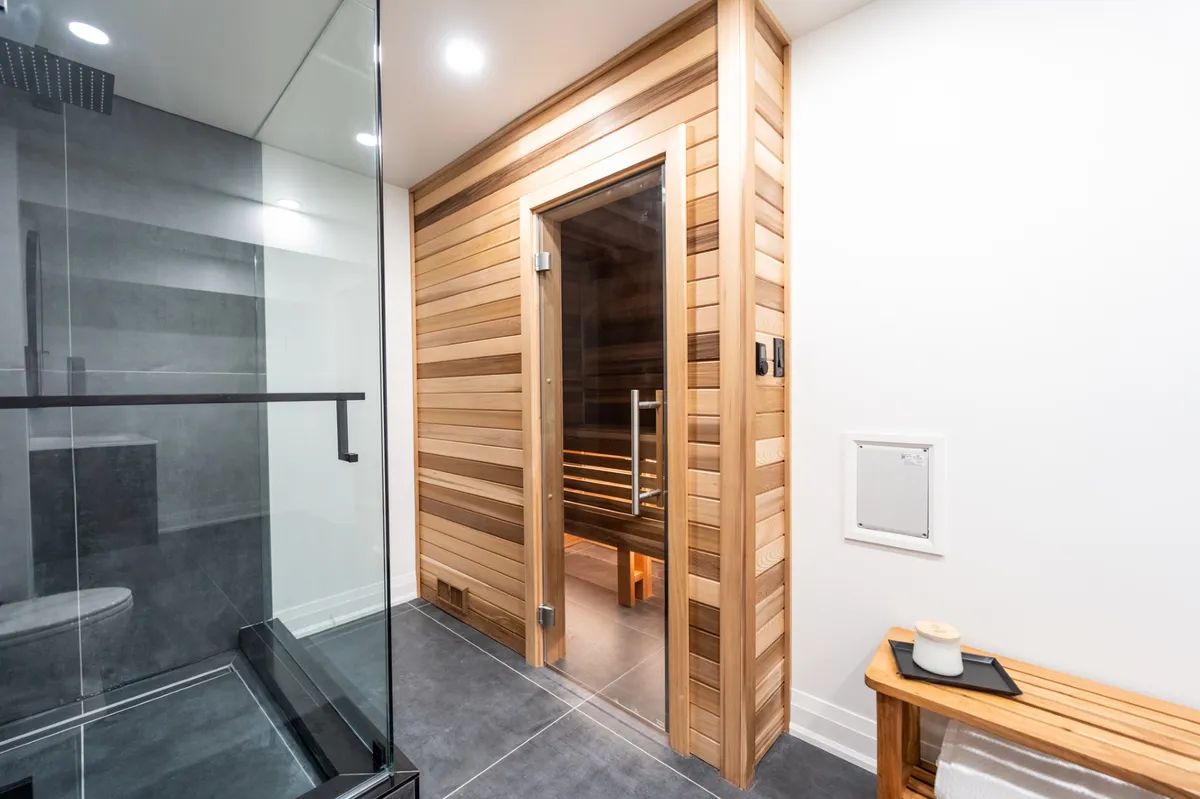
The homeowners wanted to transform part of their basement into a private wellness area that felt clean, modern and relaxing. Their priorities included a fully functional bathroom, a spacious shower and an authentic dry sauna—all incorporated into one cohesive layout without making the room feel crowded.
Designed and built a complete basement bathroom and wellness space
Installed a fully functional cedar dry sauna
Constructed a spacious glass-enclosed walk-in shower
Completed the shower with dark tile, matte-black fixtures and coordinated detailing
Installed a modern black vanity with a white countertop and oversized round mirror
Installed large-format floor tile for a clean, durable finish
Coordinated the plumbing, electrical, lighting and ventilation required for the space
Completed the room with recessed lighting, modern finishes and a consistent neutral palette
PROJECT 02 • Kitchenette
Project Streetsville
[Mississauga, Ontario]
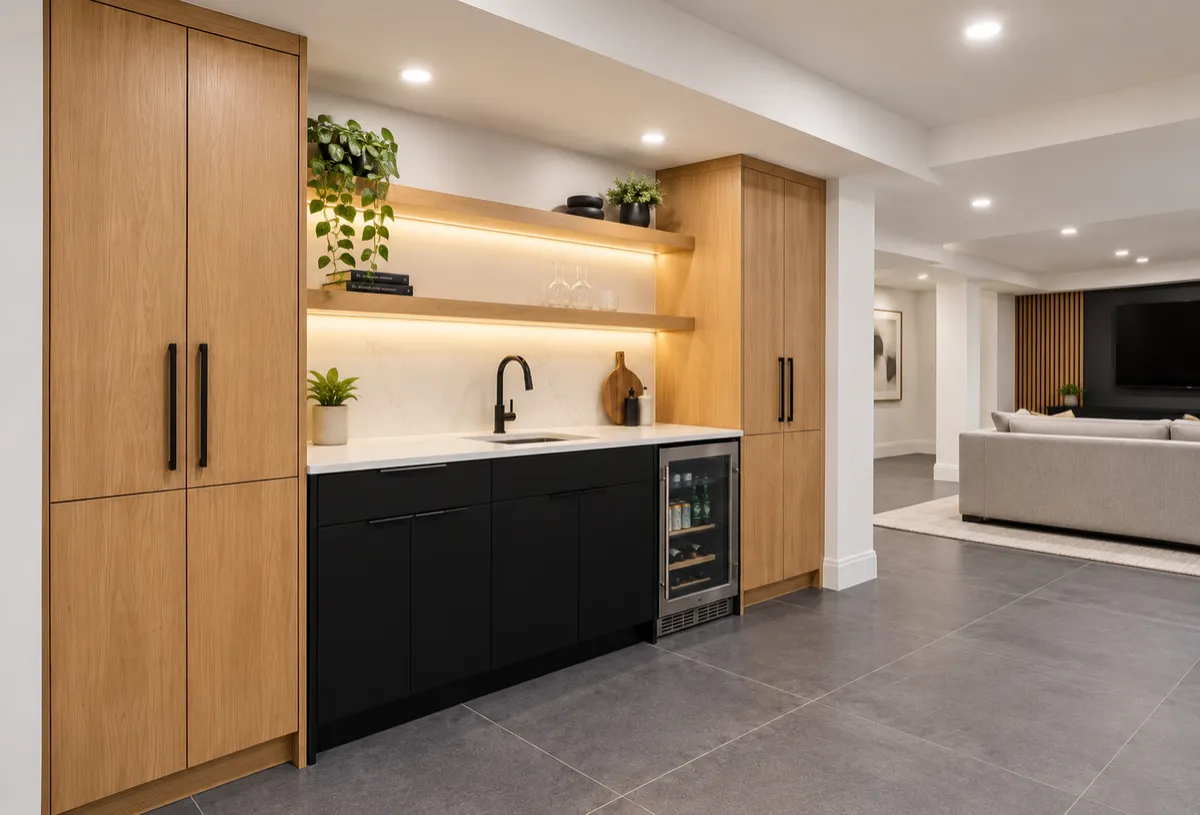
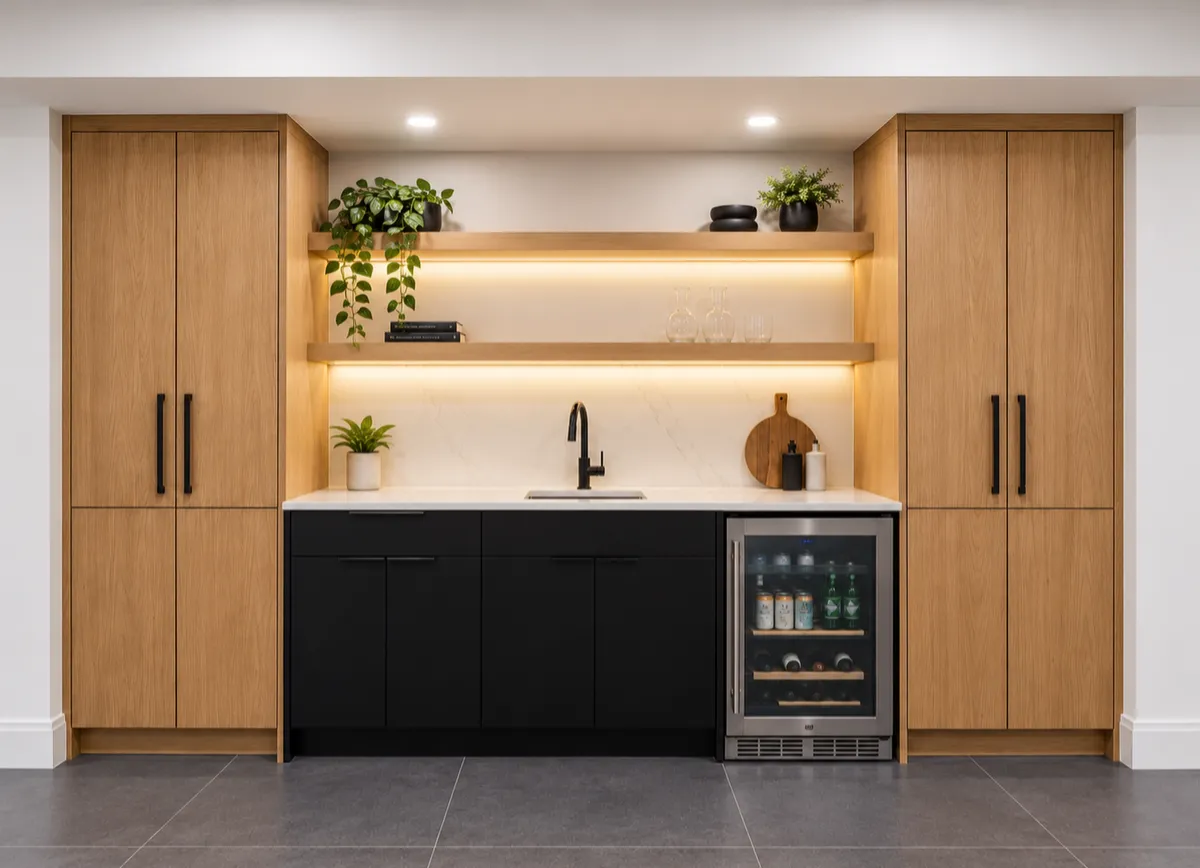
Create a compact, highly functional kitchenette that supports entertaining without overwhelming the basement’s open layout. The design balances warm natural wood with modern black finishes while providing practical storage, beverage service and a strong visual connection to the adjacent recreation area.
Full kitchenette layout designed for entertaining and everyday convenience
Floor-to-ceiling white-oak cabinetry for enclosed storage
Matte-black base cabinetry with streamlined hardware
Pale quartz countertop and matching full-height backsplash
Undermount bar sink with matte-black faucet
Integrated under-counter beverage refrigerator
Floating oak display shelves with concealed accent lighting
Recessed ceiling lighting for bright, balanced illumination
Large-format charcoal floor tile suited to a finished basement
Coordinated planning for cabinetry, plumbing, electrical and appliance placement
Open transition into the adjoining family and entertainment space
PROJECT 03 • Entertainment Space
Project Joshua Creek
[Oakville, Ontario]
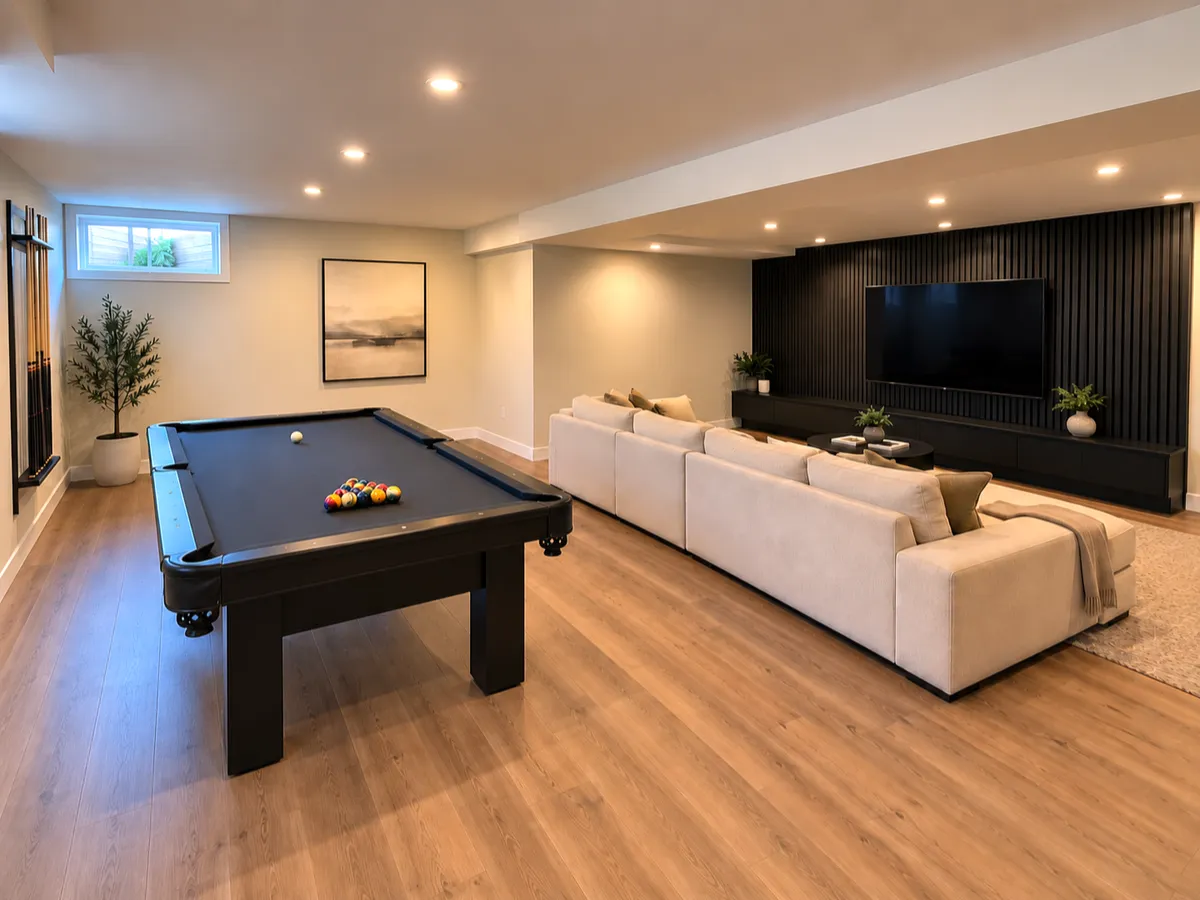
The homeowners wanted to create a comfortable, modern basement where the family could relax, watch movies, entertain guests and enjoy games without the space feeling crowded. The layout needed clearly defined entertainment and recreation zones with an open, cohesive appearance.
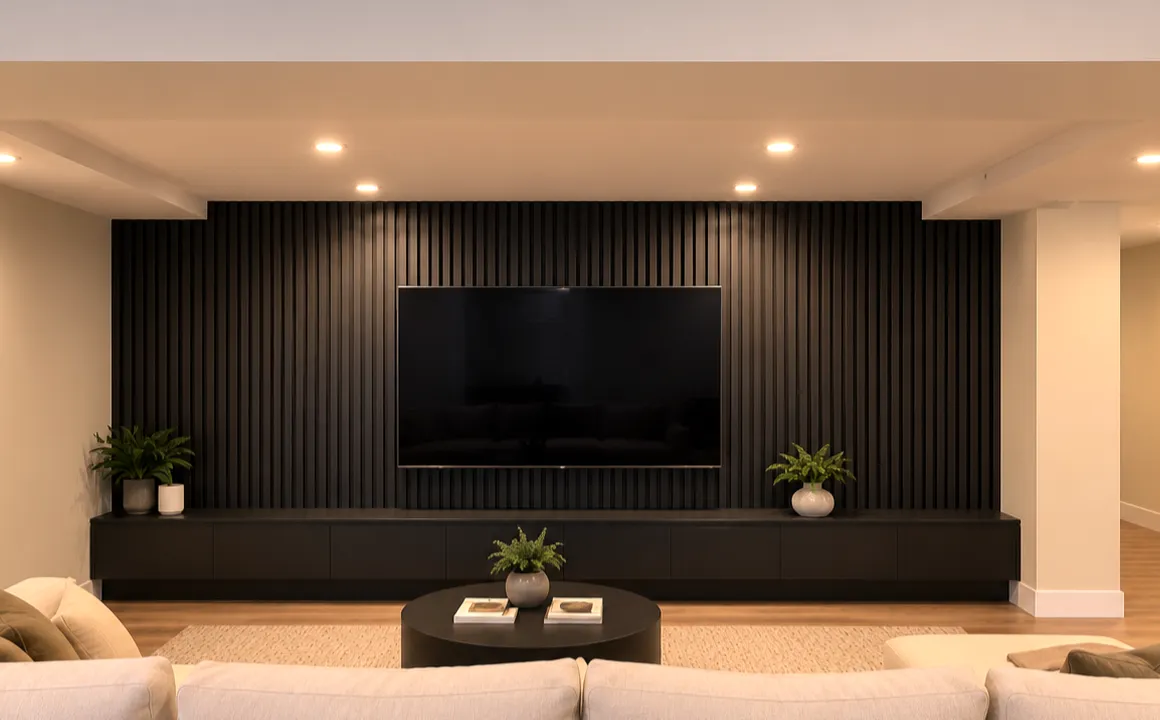
Custom black slat feature wall with a centred, wall-mounted TV
Integrated full-width media cabinetry for concealed storage, floating design for easy cleaning
Dedicated lounge area with comfortable seating and clear TV sightlines
Separate pool-table zone with practical playing clearance
Warm recessed lighting throughout the basement
Durable wide-plank vinyl flooring and coordinated modern finishes
Flat-stock baseboards throughout basement
Open circulation between the media and recreation areas
A polished, multipurpose basement designed for everyday family use and entertaining
PROJECT 04 • Full Kitchen/Bath
Project Falmouth
[Burlington, Ontario]
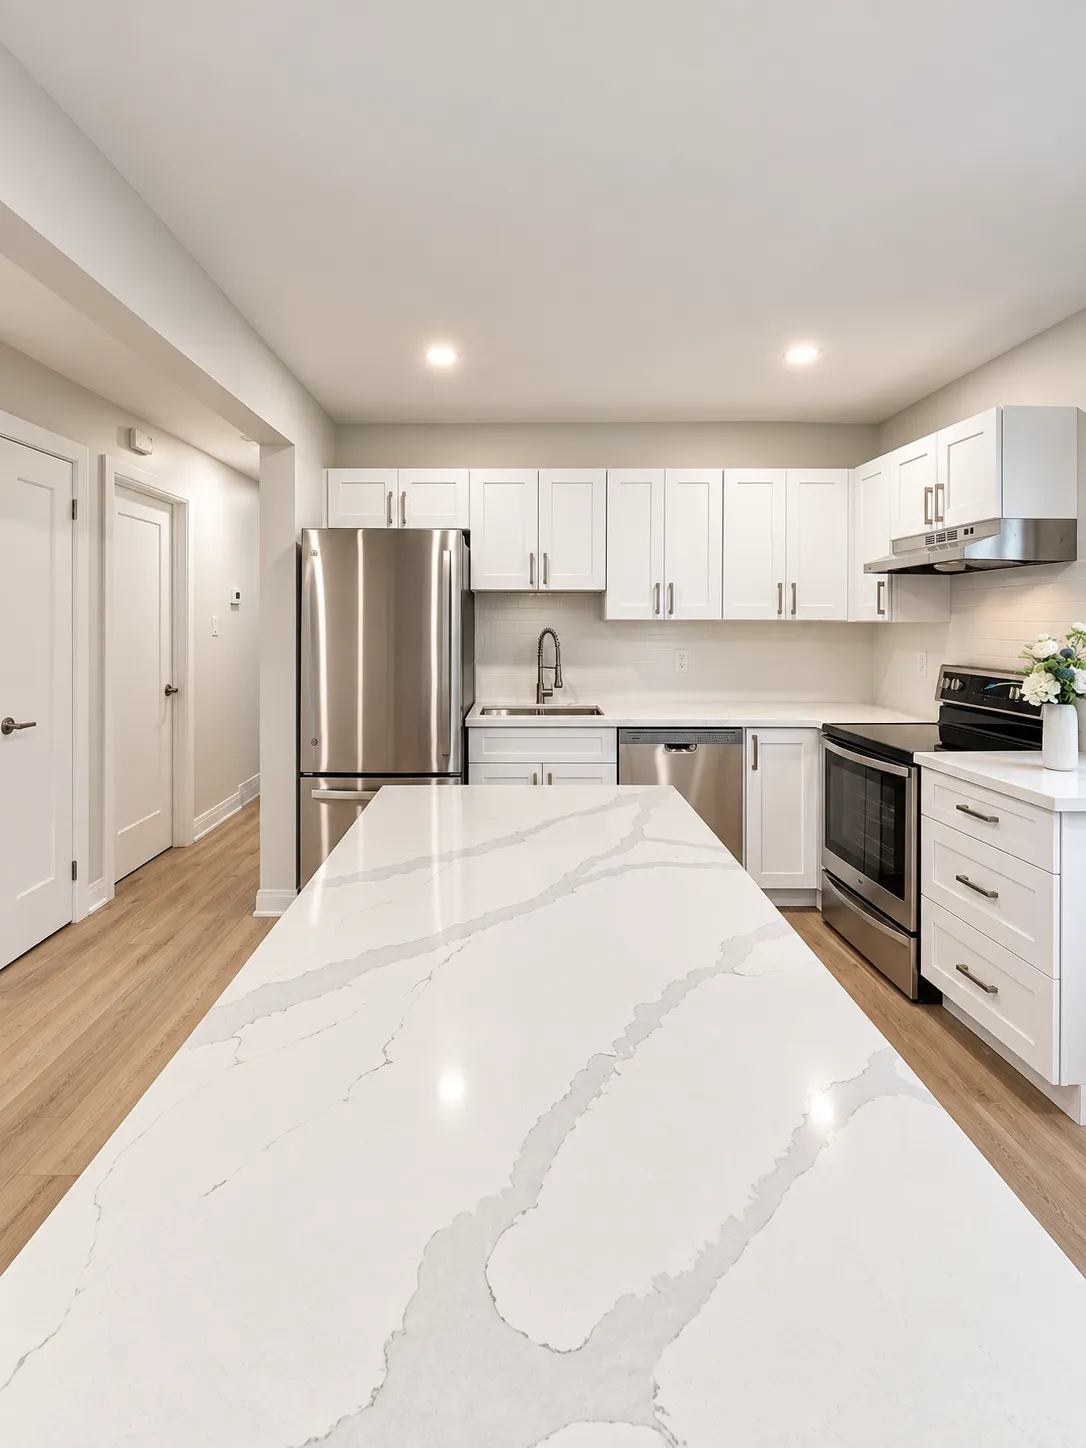
The homeowners wanted to transform their basement into a brighter, more functional living space complete with a full kitchen and modern bathroom. We delivered a clean, contemporary finish using white cabinetry, quartz countertops, stainless-steel appliances and durable flooring throughout.
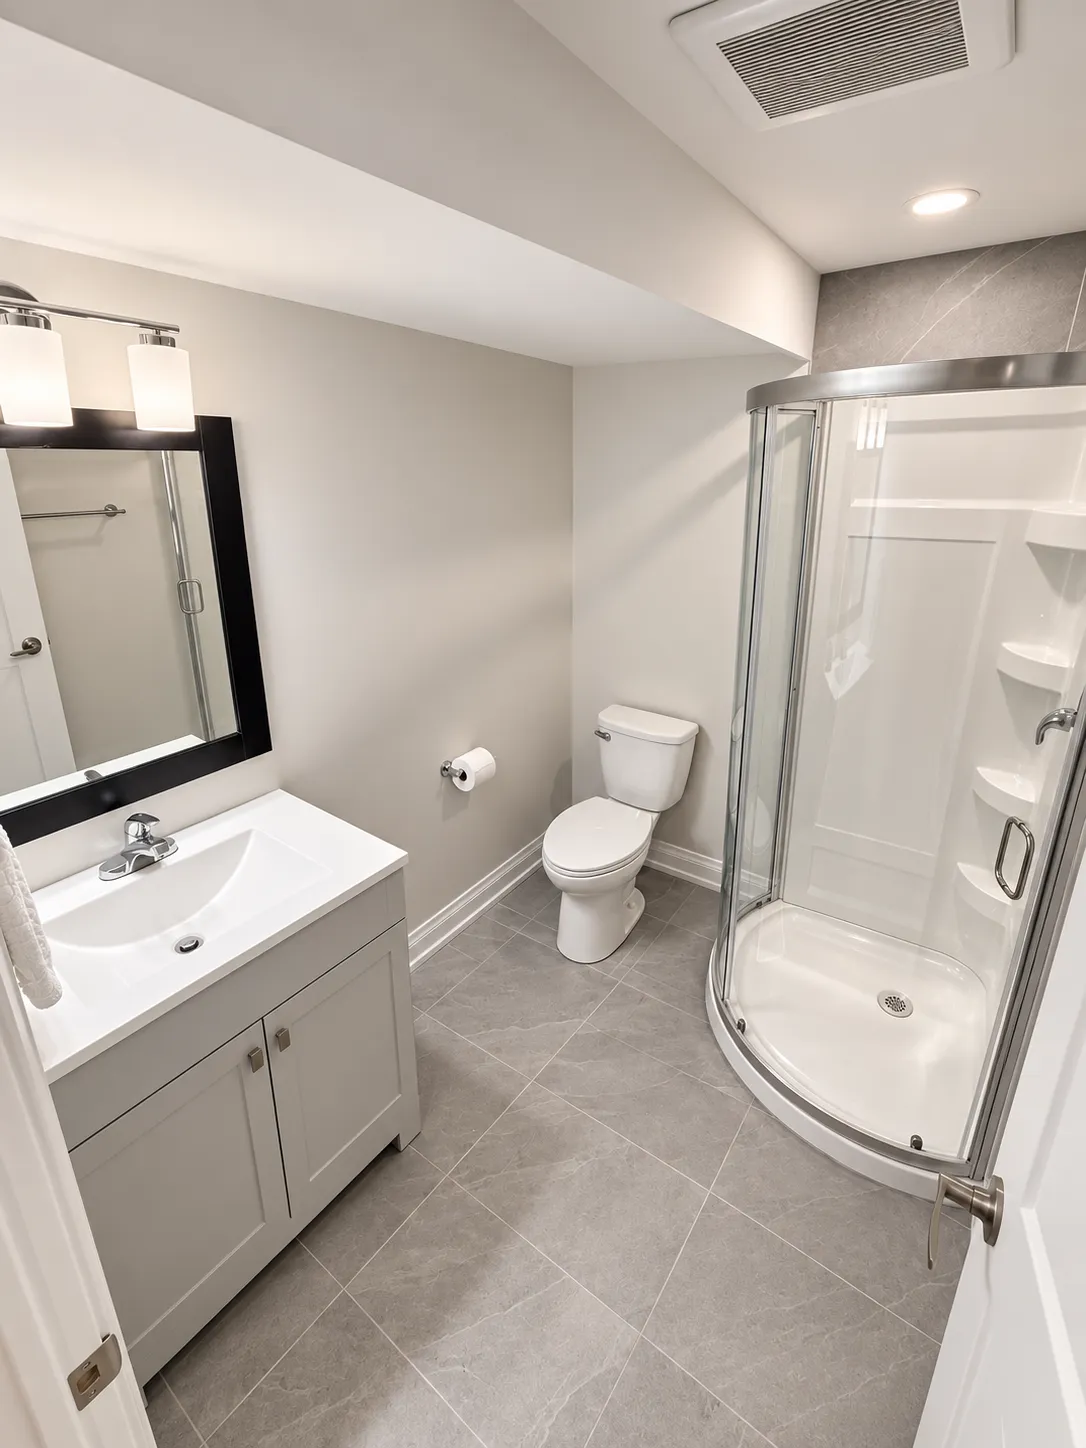
One of the project’s main challenges was the limited ceiling height in the bathroom caused by existing mechanicals and a structural bulkhead. Through careful space planning, we positioned the shower and fixtures to make the best use of the available height while maintaining a comfortable, practical layout. The finished bathroom feels bright and open, with a modern corner shower, large-format tile and efficient use of every square foot.
Full basement kitchen installation
Custom cabinetry and quartz countertops
Stainless-steel appliance installation
Complete three-piece basement bathroom
Layout designed around existing height restrictions
Wide-plank luxury vinyl throughout basement
Large-format floor and shower-wall tile
Updated lighting, plumbing and ventilation
Coordinated modern finishes throughout
FROM THE JOB SITE
The Bloom Construction
Build Journal
Practical articles about basement construction, building requirements, design decisions, materials and the details that help create better finished spaces.
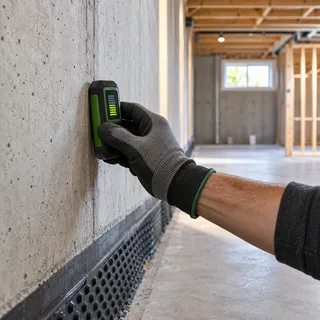
Basement Moisture Before Finishing
A beautiful finished basement starts with a dry, stable foundation. Learn the warning signs of moisture, where it comes from, and what should be addressed before walls and flooring go in. ...more
Moisture & Waterproofing
October 01, 2026•5 min read
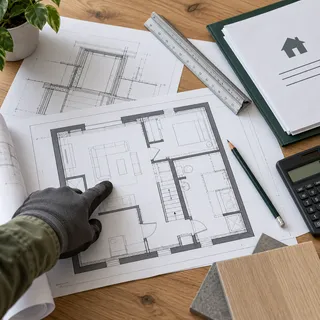
Basement Finishing Permits in Ontario
Learn when basement finishing requires a building permit in Ontario, what approvals may be involved and what GTA homeowners should check before building. ...more
Building Codes & Permits
September 01, 2026•6 min read
READY TO FINISH YOUR BASEMENT?
Licensed & Insured • WSIB Covered • Financing Available
With years of experience, we turn complex building challenges into seamless solutions tailored to your project goals.
Menu
Links
Address
© 2026. Bloom Construction. All Rights Reserved.